DXF drawing
Carries the captured opening geometry into the office drawing workflow. The design team checks scale, dimensions and project requirements before using it for manufacture.
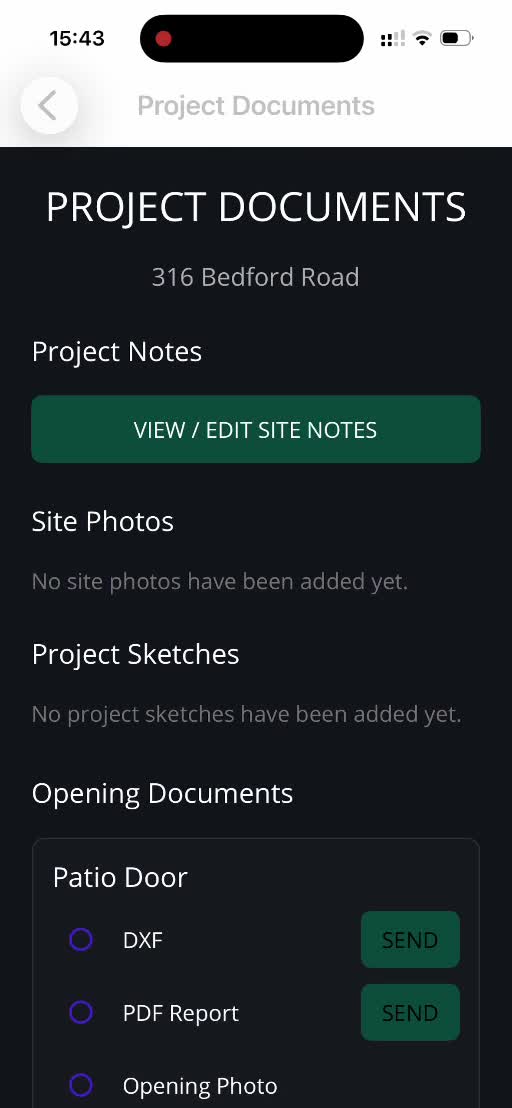
Keep opening drawings, reports, photos, notes and sketches organised by project. Share the files the office needs while the opening is still in front of you.
Carries the captured opening geometry into the office drawing workflow. The design team checks scale, dimensions and project requirements before using it for manufacture.
Provides a readable record of opening dimensions and verification information, alongside the digital drawing.
Explain site conditions and details that a drawing alone may not communicate. Project Documents brings together project notes, site photos and project sketches.
No. Project Documents packages files for handover. Export Complete Project in Settings is a separate workflow for transferring the project. See project transfer help.
Check the project and opening, and that the document was created. On Opening Complete, check the required documents and photo, then finish the opening. A file moved or deleted outside the app may no longer be available.
Opening a DXF requires an app that supports that file type. If no suitable viewer is available, share the file with the office and open it in its CAD workflow. The PDF provides a more readily viewable report.
Use the walkthrough chapters 2:32 Send from Project Documents and 2:41 PDF, DXF and office handover.